Mar y Luz Aquarium
Featured Projects
Adaptive reuse of a movie theatre, turned into aquarium, Design for Milwaukee | Modeled Rhino| Drawings made in Illustrator

Project Overview
Conceptual Development & Technical Exploration

(A)
A. Site & Program
This adaptive reuse project reimagines an existing movie theatre building as an aquarium and immersive theater that serves the surrounding community. The area is home to many families and schools but has limited recreational and educational spaces. The goal of the project was to create a destination where people of all ages can learn, explore, and spend time together while giving new life to an existing structure.
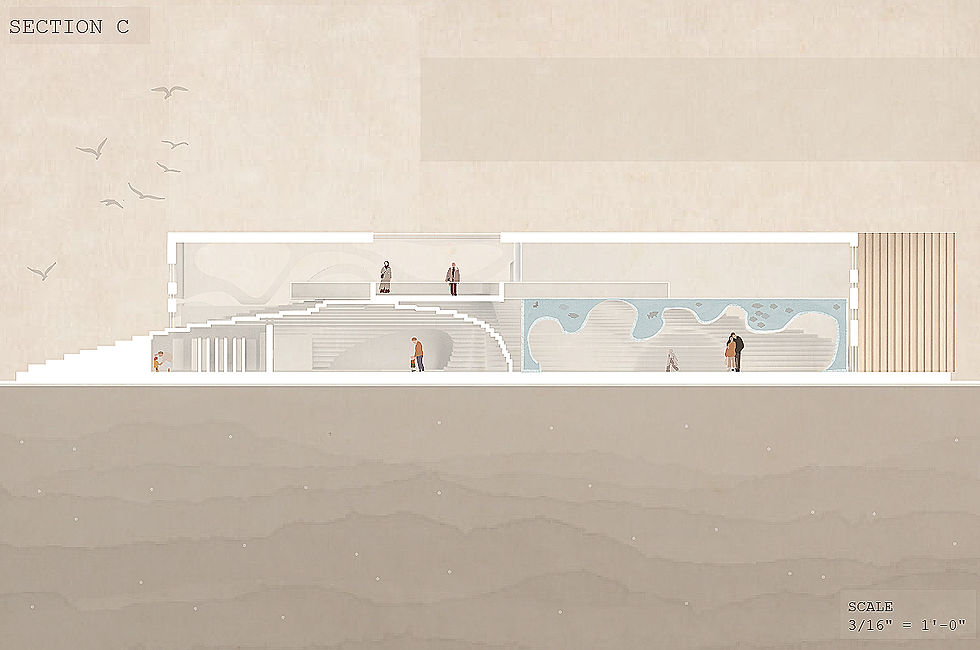
The first floor begins with a café that provides a welcoming gathering space before leading visitors through a series of aquatic exhibits. The second floor expands the experience with a 270-degree immersive theater, interactive touch pools where visitors can safely interact with marine life, and flexible learning spaces designed for school field trips, educational programs, and children's activities. Together, these spaces create a balance between entertainment, education, and community engagement.

B. Design Concept
(B)
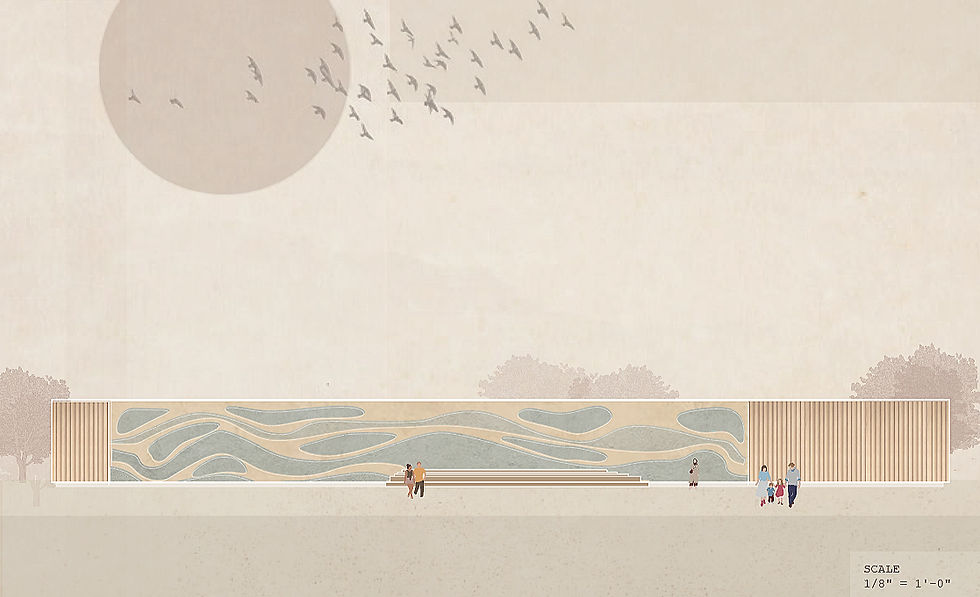
The design was inspired by the movement of water and the organic shapes of bubbles within an aquarium. Instead of using rigid geometry, the building is organized through soft, flowing curves that create a continuous path for visitors. These forms encourage exploration while reflecting the calm and fluid nature of an underwater environment.
The circulation follows the curved geometry, allowing each space to transition naturally into the next. The open floor plan creates clear views between exhibits while maintaining moments of discovery throughout the experience. The overall design aims to immerse visitors in an environment that feels connected to water, using form to create a sense of movement and curiosity while supporting both educational and recreational experiences.
(C)
C. Process & Tools

The project began by studying the existing building and identifying how it could be adapted into a public destination while preserving its structure. Early design iterations focused on creating a fluid circulation path that connected the aquarium exhibits, theater, and educational spaces. Bubble-like forms were explored through sketches and digital models to develop a layout that felt both functional and immersive.
As the design evolved, attention was given to organizing the program so that visitors could move through the building intuitively. The placement of the café, exhibit spaces, immersive theater, and classrooms was refined to create a clear sequence of experiences for families, students, and community members. Throughout the process, the goal was to transform the existing building into an engaging space that encourages learning, interaction, and appreciation for marine life.

Visual Exploration